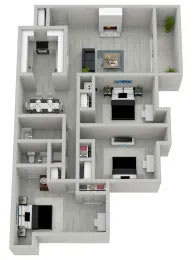
Citrine
3 Bedrooms
2 Bathrooms
Up to 1,450 Sq. Ft.
Pet Friendly
Features & Amenities
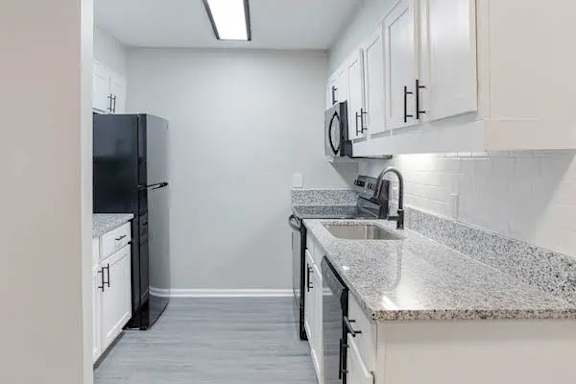
- Sleek Quartz Countertops in Select Homes
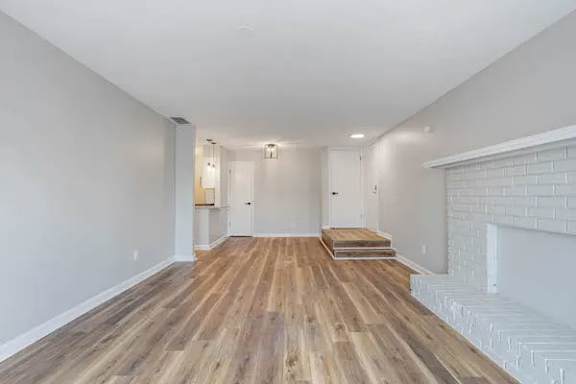
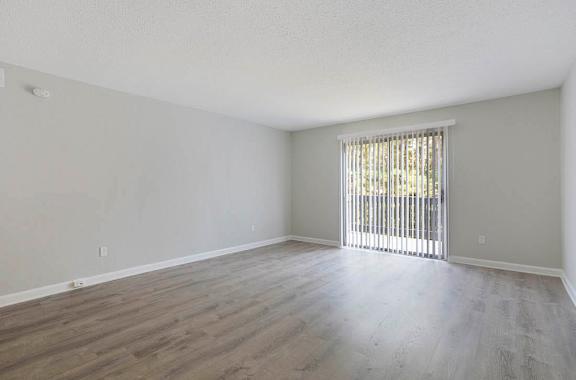
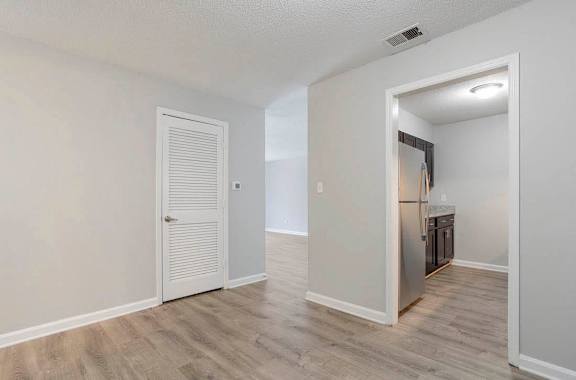
- New Flooring in Select Homes
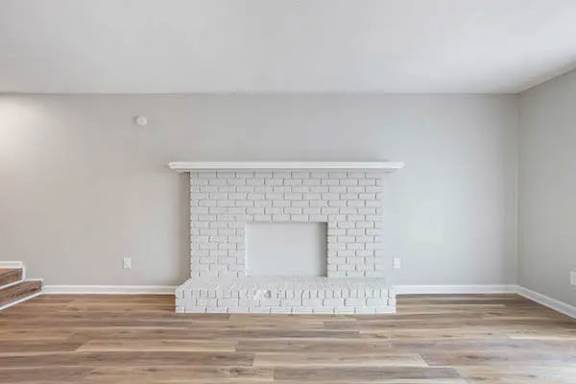
- Cozy Fireplace in Select Homes
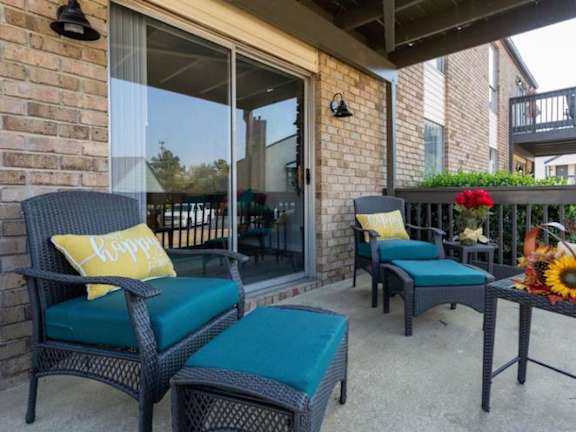
- Private Patio/Balcony
- LVP Flooring
- Cable & High Speed Internet Ready
- Dishwasher
- Washer & Dryer in Select Homes
- New Energy Efficient Appliances in Select Homes
- New Fixtures in Select Homes
- Kitchen Pantry
- Ceiling Fans
- Central Heating & Air
- Large & Walk-In Closets
- Extra Large Floor Plans
Apartment: # 2200-08
Available Now
Starting at: $1,365.00
Select Unit for Apartment 2200-08, opens in a new tabApartment: # 800-07
Date Available: 10/9/2026
Starting at: $1,659.00
Select Unit for Apartment 800-07, opens in a new tabApartment: # 2100-09
Date Available: 11/6/2026
Starting at: $1,659.00
Select Unit for Apartment 2100-09, opens in a new tabStarting at $1,365.00
Have a question?
How can we help you?
Floor Plan Video
Floor Plan Virtual Tour
Floor Plan Video
Prices and special offers valid for new residents only. Pricing and availability subject to change at any time.
Citrine Photo Gallery